
Goal
Estimate wallpaper drops and whole rolls from the wall run, ceiling height, roll dimensions, pattern repeat, trimming allowance, and a deliberate spare-roll choice.
Worldwide context
Saved once here, used across the site.
Currency changes display only. Country selection guides tax input; no tax rate is guessed.
Estimate wallpaper drops and whole rolls from the wall run, ceiling height, roll dimensions, pattern repeat, trimming allowance, and a deliberate spare-roll choice.
Unrounded drop = wall height + trim allowance; adjusted drop = ceiling(unrounded drop ÷ pattern repeat) × pattern repeat when a repeat is entered; drops = ceiling(wall run ÷ roll width); drops per roll = floor(roll length ÷ adjusted drop); base rolls = ceiling(drops ÷ drops per roll); recommended rolls = base rolls + extra rolls.A clearer path to an answer
This page keeps the calculation transparent: define the goal, enter the matching values, inspect the method, and decide what the result means in your situation.
Estimate wallpaper drops and whole rolls from the wall run, ceiling height, roll dimensions, pattern repeat, trimming allowance, and a deliberate spare-roll choice.
Wall run to cover · Wall height · Roll width · Roll length · Vertical pattern repeat · Total top and bottom trim allowance · Extra rolls kept for matching or repairs
Unrounded drop = wall height + trim allowance; adjusted drop = ceiling(unrounded drop ÷ pattern repeat) × pattern repeat when a repeat is entered; drops = ceiling(wall run ÷ roll width); drops per roll = floor(roll length ÷ adjusted drop); base rolls = ceiling(drops ÷ drops per roll); recommended rolls = base rolls + extra rolls.
Calculate, review the assumptions below, then compare a related tool when the decision needs more context.
Estimate wallpaper drops and whole rolls from the wall run, ceiling height, roll dimensions, pattern repeat, trimming allowance, and a deliberate spare-roll choice.
Open the Wallpaper Roll and Drop Calculator pageMore construction tools
Download PDFDownload Word (.doc)
Enter your values above and choose Calculate to see the result here.
Calculation map
Unrounded drop = wall height + trim allowance; adjusted drop = ceiling(unrounded drop ÷ pattern repeat) × pattern repeat when a repeat is entered; drops = ceiling(wall run ÷ roll width); drops per roll = floor(roll length ÷ adjusted drop); base rolls = ceiling(drops ÷ drops per roll); recommended rolls = base rolls + extra rolls.
Bounded, transparent calculation
Your recent runs stay in this browser session only.
Formula: Unrounded drop = wall height + trim allowance; adjusted drop = ceiling(unrounded drop ÷ pattern repeat) × pattern repeat when a repeat is entered; drops = ceiling(wall run ÷ roll width); drops per roll = floor(roll length ÷ adjusted drop); base rolls = ceiling(drops ÷ drops per roll); recommended rolls = base rolls + extra rolls.
Wallpaper is installed in vertical drops, so dividing wall area by the printed roll area can understate the order when a pattern repeat consumes cut length. This worksheet keeps the drop length, roll yield, and spare allowance visible.
Worked example: The adjusted drop is 2.5 m, 38 drops are needed, four drops fit in each roll, and the recommendation is 11 rolls including one spare.
The displayed limits are checked before the handler runs. Model-specific domain checks may also reject impossible or non-finite inputs.
Methodology: This calculator follows the WorldCalculate input, formula, precision, and boundary policy. Read the official methodology.
Calculator usage statistics
This section counts anonymous successful Calculate submissions, not unique visitors. Counts and top tools appear only when trusted aggregate data is available; country analysis is shown only under the same condition and reporting threshold.
Answer-first guide
Estimate wallpaper drops and whole rolls from the wall run, ceiling height, roll dimensions, pattern repeat, trimming allowance, and a deliberate spare-roll choice. Start with one clearly defined goal, enter values in the units shown, and keep the result attached to the assumptions below.
This tool is useful when your question includes wallpaper calculator, wallpaper rolls needed, wallpaper drop calculator. It returns the outputs declared in the calculator contract rather than a live quote, approval, diagnosis, or professional sign-off.
Wall run to cover · Wall height · Roll width · Roll length · Vertical pattern repeat · Total top and bottom trim allowance · Extra rolls kept for matching or repairs. Keep the same time period, unit system, and currency wherever the form requires comparable values.
Run the worked example first, compare its output with the page's example, then change one input at a time. This makes an unexpected result easier to trace to a unit, boundary, or assumption.
Need a wider view? Browse Construction & Home Project Calculators or compare the related tools below. The WorldCalculate methodology explains how formulas, examples, limits, and revisions are reviewed.
Unrounded drop = wall height + trim allowance; adjusted drop = ceiling(unrounded drop ÷ pattern repeat) × pattern repeat when a repeat is entered; drops = ceiling(wall run ÷ roll width); drops per roll = floor(roll length ÷ adjusted drop); base rolls = ceiling(drops ÷ drops per roll); recommended rolls = base rolls + extra rolls.
Wallpaper is installed in vertical drops, so dividing wall area by the printed roll area can understate the order when a pattern repeat consumes cut length. This worksheet keeps the drop length, roll yield, and spare allowance visible.
The adjusted drop is 2.5 m, 38 drops are needed, four drops fit in each roll, and the recommendation is 11 rolls including one spare.
Context and background
Construction tools begin with dimensions, coverage, waste, package sizes, or rates. The output is a planning quantity, not a substitute for a site-specific takeoff or structural review.
Material planning applies geometry and unit arithmetic to real spaces. Professional practice adds drawings, tolerances, site conditions, codes, and installation requirements that a compact calculator cannot infer.
Research and review
Researched by Hassan ALRowaie, Founder and editorial researcher at WorldCalculate.
This guide follows the live calculator's declared inputs, formula, worked example, assumptions, validation boundaries, and source-backed methodology. The review date describes editorial review of the calculator explanation; it is not a promise that external facts or rates remain current.
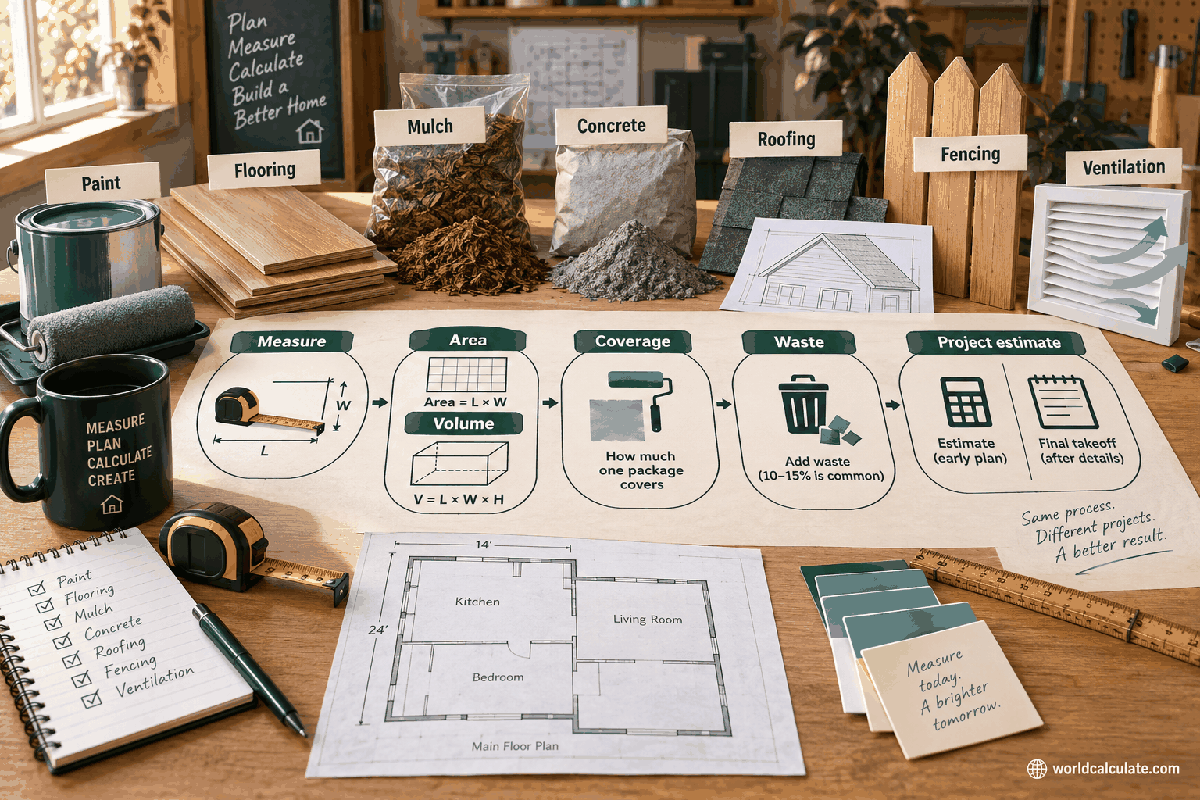
A wallpaper order is a cutting plan, not just a square-metre division. WorldCalculate counts full vertical drops, rounds each drop for a pattern repeat, and lets the visitor state the spare rolls they actually want to keep.
Measure the horizontal run that will be covered and keep the unit visible. A full room can use the sum of its wall widths, while an accent wall or partial treatment should use only the run being papered.
This page does not guess the usable area around every door, window, chimney, alcove, or sloping ceiling. Enter a run that matches the estimating method you intend to use, and retain the detailed measurements with the result.
A roll is cut into vertical drops. The drop width determines how many pieces are needed across the wall, while the drop length determines how many pieces can be cut from a roll.
That is why a roll that appears to cover a certain area on paper can yield fewer usable pieces once full-height cuts and alignment are considered.
A printed repeat can require the next drop to begin at the next matching point. The calculator rounds the height plus trim allowance up to a complete repeat instead of hiding that loss in an unexplained percentage.
A zero repeat means the page uses the unrounded drop length. Use the repeat printed on the product label and follow the product's stated match direction.
With a 20 m run and a 0.53 m roll width, the page needs ceiling(20 ÷ 0.53) = 38 drops. A 2.4 m wall with 0.1 m of trim and a 0.25 m repeat becomes a 2.5 m adjusted drop.
A 10 m roll then yields floor(10 ÷ 2.5) = 4 drops. Ten base rolls cover 38 drops, and the entered one-roll spare allowance makes the recommendation 11 rolls.
The extra-roll field makes a practical choice visible. A spare can cover a cutting error, a later repair, or a batch problem, but it does not replace checking dye-lot and product instructions.
For a large repeat or a complicated room, ask the installer or supplier to review the drop plan rather than treating the output as a guaranteed order quantity.
A small opening does not always remove one whole drop because the surrounding pieces still have to be cut and matched. This worksheet therefore asks for the wall run and leaves detailed opening treatment to the visitor's chosen takeoff method.
Split a complex room into runs when wall heights, pattern direction, or obstacles change. Add the resulting whole-roll requirements rather than averaging incompatible sections.
Do not enter a 53 cm roll width as 53 m, and do not confuse roll length with the width across the wall. Keep all four dimensions in one length unit before calculating.
A pattern repeat is a length, not a percentage. If the product says 25 cm, enter 0.25 m when the other dimensions are in metres.
The most useful first step is to record the product information that controls the cut. Write down the roll width, roll length, vertical pattern repeat, match instruction, and any statement about usable coverage. A decorative roll may be sold with a nominal length that does not describe the amount you can use after trimming and matching. The calculator deliberately asks for the dimensions instead of guessing them from a product name, because two rolls that look similar can produce different numbers of full drops.
Keep the product label or technical sheet with the measurement sketch. If the label gives centimetres while the calculator is being used in metres, convert every length before entering it. If it specifies a half-drop, straight match, random match, or a special installation direction, record that note separately. The pattern-repeat field represents the vertical distance used by the arithmetic; it does not replace the product instruction about how the design must be aligned.
Draw each wall as a separate run and mark corners, doors, windows, alcoves, radiators, fireplaces, sloped ceilings, and any area that will not receive paper. Label the wall height at the points where it changes. Then decide whether the entered wall run will be a simple gross estimate or the result of a more detailed takeoff. The calculator can make either approach reproducible, but it cannot infer which openings can share offcuts or which pieces must be kept in sequence.
A sketch prevents a common mistake: adding all room widths while silently using the tallest wall height for every drop. That may be conservative, but it can also hide a cut plan that does not fit the roll. For a room with materially different heights, calculate compatible runs separately, round each group to whole drops and rolls, and keep the groups visible. Do not average heights merely to produce one attractive number.
The calculation has two separate directions. Across the wall, divide the wall run by the roll width and round up: this is the number of vertical drops required. Along the roll, determine how much length one drop consumes. The basic unrounded drop is wall height plus the total trim allowance. When a positive pattern repeat is entered, the drop is rounded up to the next multiple of that repeat. Keeping these directions separate explains why multiplying wall area by roll area is not enough for a patterned wallcovering.
For example, a 2.4 m wall, 0.1 m total trim allowance, and a 0.25 m repeat produce an unrounded length of 2.5 m. Because 2.5 m is already a whole number of 0.25 m repeats, the adjusted drop remains 2.5 m. If the unrounded length were 2.42 m with the same repeat, the adjusted drop would become 2.5 m. That extra 0.08 m is not a mysterious waste percentage; it is the length needed to start the next drop at a matching point.
Once the adjusted drop length is known, divide the roll length by it and round down. Rounding down matters because a partial remainder at the end of a roll may not be long enough for another full-height drop. A 10 m roll divided by a 2.5 m adjusted drop yields four full drops. A 10 m roll divided by a 2.6 m adjusted drop yields only three full drops, with a remainder that may be useful for small pieces but is not counted as a full drop by this model.
The base roll count is the number of required drops divided by the number of full drops per roll, rounded up. The order of operations is important: first round the across-wall drops up, then round the per-roll yield down, and finally round the rolls up. Applying one large percentage to the finished area can conceal a threshold where one additional drop no longer fits in a roll. The visible intermediate values help you see that threshold.
A useful planning exercise is to hold the wall dimensions constant and run two scenarios: one with the product's actual repeat and one with a zero-repeat assumption. The difference shows the cost of alignment in this particular room and roll format. It is not a universal waste factor because the result depends on the wall height, roll length, and where the repeat thresholds fall. Save both results with their assumptions if you are comparing products.
You can also test a different trim allowance while leaving the pattern repeat unchanged. A larger allowance may be appropriate for a difficult ceiling or a product installation instruction, but the calculator does not decide what allowance is safe. Changing one input at a time makes the effect readable. If the answer changes dramatically after a small input adjustment, inspect the drops-per-roll boundary and ask whether the product or installer uses a different cutting convention.
Doors and windows make wallpaper estimating more complicated than subtracting their area. A drop may still be needed over an opening, and pieces removed from one location may not be long or wide enough to serve another location after pattern matching. The simple wall-run input is therefore best used for a preliminary order screen or for a deliberately defined gross run. If you subtract openings, document exactly how the subtraction was made and whether the surrounding drops remain full width.
For a detailed project, list the drops from each wall in installation order and mark possible offcuts. Keep pieces from the same roll together when dye-lot or pattern continuity matters. A calculator result that ignores this list is not wrong within its stated model, but it may not be a final supplier order. The right response to a complicated layout is a more detailed takeoff, not an invented precision decimal.
Walls can be grouped when they share the same height, product direction, repeat behavior, and cutting assumptions. Grouping reduces repeated work without pretending that every wall is identical. For each group, record the run, height, roll dimensions, repeat, trim allowance, and spare decision. Calculate the group separately and add whole rolls only after each group has been rounded. This can produce a different result from combining all runs into one total because leftover roll capacity may not transfer between groups.
A short return beside a door may use a different layout from a long uninterrupted wall. Corners can also consume a drop or require a reverse direction depending on the design. If the installer plans the sequence differently from the sketch, update the inputs or maintain a second scenario. The page is most useful when it preserves the reason behind each number, so another person can reproduce the estimate without guessing what was grouped.
Suppose an accent wall is 7.2 m wide and 2.65 m high. The roll is 0.52 m wide and 10.05 m long, the total trim allowance is 0.12 m, and the vertical pattern repeat is 0.32 m. The wall needs ceiling(7.2 ÷ 0.52) = 14 drops. The unrounded drop is 2.77 m. Rounding 2.77 m up to a complete 0.32 m repeat gives an adjusted drop of 2.88 m, because nine repeats are 2.88 m.
The roll yields floor(10.05 ÷ 2.88) = 3 full drops. The base order is therefore ceiling(14 ÷ 3) = 5 rolls. If the visitor chooses one spare roll for future repair or a difficult match, the displayed recommendation becomes 6 rolls. The spare is kept separate from the mathematical base count, which makes it possible to compare a minimum scenario with a more cautious purchase without changing the wall measurement.
A spare roll has a purpose: it can protect against a damaged drop, a later repair, a measurement revision, or a product batch issue. The field is not an automatic percentage and does not claim that one roll is sufficient for every project. A large room, an unusual pattern, or a product that may be discontinued can justify a different choice. State the reason in the project notes rather than allowing the extra quantity to look like an unexplained calculation error.
Check whether the supplier accepts unopened returns and whether the product should be ordered from one batch. A roll kept for repair is valuable only if it remains identifiable and stored in suitable conditions. Conversely, buying a spare cannot correct a wrong roll width, an incorrect repeat, or a wall height entered in the wrong unit. Review the product data first, then decide whether the spare is a practical risk control.
The calculator can count drops and rolls from the values entered, but it does not inspect the substrate, adhesive, moisture, surface preparation, seam placement, lighting, or installer skill. Those factors affect the finished appearance and may affect how much product is usable. A product's instructions and a qualified installer remain the right sources for preparation, match direction, paste or adhesive choice, drying behavior, and special surfaces.
This distinction is useful when requesting a quote. Give the installer the measurement sketch, product label, calculator inputs, base-roll result, spare decision, and the locations of openings. Ask the installer to confirm the drop sequence and whether the simple run model needs to be replaced by a room-specific takeoff. A transparent estimate improves the conversation; it should not be presented as an installation guarantee.
Before ordering, confirm that all rolls belong to the same product, colorway, and dye lot when the manufacturer uses batch identifiers. Verify that the roll dimensions entered match the version available from the supplier, not an older listing or a different width. If a product is made to order, record the order date and the source of the dimensions. The calculator does not query inventory and cannot warn that a selected roll has been discontinued.
Keep the final result with the receipt and the room sketch. If a later repair is needed, the record can identify the pattern repeat, roll format, and spare decision. If the supplier changes a roll length or width, rerun the scenario rather than adjusting the old roll count by intuition. A small format change can move the drops-per-roll value across a whole-number boundary.
Measure the wall runs and heights; mark openings, corners, slopes, and areas excluded from the treatment. Record the product's usable roll width and length, vertical repeat, match type, and installation direction. Choose a consistent length unit. Decide whether the calculator input represents a gross run or a documented adjusted takeoff. Then enter the values, read the drop count, adjusted drop, drops per roll, base rolls, and spare-roll recommendation in that order.
Finally, test at least one changed assumption: the actual repeat versus zero repeat, a second trim allowance, a different wall group, or a different spare choice. Compare the intermediate values, not only the final roll count. Save the scenario with its date and product notes, and ask the supplier or installer to review any complex layout. This workflow turns a quick web estimate into a traceable planning record without pretending that arithmetic replaces site judgment.
The most surprising results usually occur when a small change in height or repeat reduces the number of full drops per roll. If a roll yields four drops in one scenario but only three in another, the required rolls can rise even when the wall dimensions changed only slightly. This is not an error in the ceiling and floor operations; it is the practical consequence of buying whole rolls and cutting full-height pieces. Inspect the adjusted drop and drops-per-roll outputs whenever the total changes more than expected.
This boundary also explains why the order should not be rounded only at the end. Keeping a fractional drop or a fractional roll and then rounding the final area can overstate usable material, while treating a partial roll remainder as a full drop can understate it. The calculator keeps the conservative whole-drop and whole-roll steps visible. If a supplier uses a different cutting convention, retain their method as a separate quote scenario rather than silently mixing two methods.
A good estimate is also a record for installation day. Save the product dimensions, pattern repeat, wall groups, inputs, result, and spare choice with the room sketch. Mark which walls were measured and whether the run includes or excludes openings. If the project is paused, that record helps prevent a later remeasurement from accidentally using a different unit, roll format, or match assumption.
After the first drops are dry, note whether the pattern alignment and usable offcuts matched the plan. An observed difference is valuable evidence for the next room, but it should not be turned into a universal percentage for every product. Update the scenario only when the underlying product or measurement assumption changes. This makes WorldCalculate a learning aid: the visitor can see the arithmetic, compare it with the installation experience, and make the next estimate more informed without claiming that one result fits every wall.
A supplier or installer can challenge an estimate constructively when the assumptions are visible. Share the wall sketch, the exact product dimensions, the match instruction, the calculator inputs, and the intermediate drop and roll values. Ask which parts of the takeoff should change for corners, openings, sloping ceilings, or the product's own cutting rules. This is more useful than presenting a single unexplained roll count because it identifies the point where a professional's knowledge changes the model.
If the professional recommends a different quantity, record the reason: a different usable width, an extra full drop at a corner, a match convention, a damaged-surface allowance, or a supplier packaging rule. Then keep the calculator result as the transparent arithmetic scenario and the quote as the project decision. The two numbers do not need to be identical to be useful. Their difference can reveal an assumption that should be checked before money is committed.
Before treating the recommendation as a purchase quantity, read the result from top to bottom: wall run, drop count, adjusted drop, drops per roll, base rolls, and extra rolls. Confirm that the displayed values use the same unit and that the pattern repeat is the product's vertical repeat rather than a horizontal motif. Check that the spare quantity has a recorded purpose and that the chosen product is available in the exact roll format entered. A final two-minute review can prevent an apparently small unit or label mistake from being repeated across an entire room.
Does the result replace an installer’s takeoff? No. It is a transparent first estimate; the product label, room geometry, match type, batch, and installation method control the final order.
Why can adding a repeat increase the answer sharply? Because the repeat reduces the number of full drops that fit in each roll, not merely the printed area per drop.
Estimate wallpaper drops and whole rolls from the wall run, ceiling height, roll dimensions, pattern repeat, trimming allowance, and a deliberate spare-roll choice.
Unrounded drop = wall height + trim allowance; adjusted drop = ceiling(unrounded drop ÷ pattern repeat) × pattern repeat when a repeat is entered; drops = ceiling(wall run ÷ roll width); drops per roll = floor(roll length ÷ adjusted drop); base rolls = ceiling(drops ÷ drops per roll); recommended rolls = base rolls + extra rolls. Wallpaper is installed in vertical drops, so dividing wall area by the printed roll area can understate the order when a pattern repeat consumes cut length. This worksheet keeps the drop length, roll yield, and spare allowance visible.
Enter Wall run to cover, Wall height, Roll width, Roll length, Vertical pattern repeat, Total top and bottom trim allowance, Extra rolls kept for matching or repairs, then choose Calculate.
Wall run is the total horizontal length that will actually receive paper; subtract or split openings only when the chosen estimating method supports it. Roll width and length are the usable product dimensions supplied by the manufacturer. Pattern repeat is vertical and each drop is rounded up to the next complete repeat when it is greater than zero. Trim allowance is added to each drop before the pattern-repeat rounding step. Drops are treated as full-height pieces and the result rounds to whole rolls. Corners, sloped ceilings, chimneys, matching direction, batch variation, damaged pieces, and installation skill can require more material. The spare-roll field is an explicit planning choice, not a hidden waste percentage or a supplier guarantee.
This calculator is part of the WorldCalculate library. Its formula, example, assumptions, input bounds, and output formatting follow the official methodology.
These WorldCalculate collections connect this tool with related questions while keeping each calculation separate and transparent.